

6 Signs You Need Attic Ventilation Service

  • Unusually High Energy Bills

    If your cooling costs spike unexpectedly, poor attic ventilation may be causing your HVAC system to work harder.

  • Excessive Attic Heat

    An attic that feels significantly hotter than outside air indicates trapped heat, which can damage roofing materials and increase indoor temperatures.

  • Visible Moisture or Mold

    Moisture stains or mold growth on roof rafters or sheathing signal trapped humidity that can compromise structural integrity.

  • Peeling Paint on Soffits or Eaves

    Paint deterioration on exterior soffits often results from trapped moisture escaping from a poorly ventilated attic.

  • Musty Odors in the Attic -

    Persistent musty smells are a sign of stagnant, humid air that fosters mold and mildew growth.

  • Ice Dams in Winter (for Seasonal Residents)

    Ice dam formation on northern properties can indicate inadequate ventilation, risking water damage beneath shingles.

Our Attic Ventilation Services

Residential Attic Ventilation Systems

Legrand's Roofing & Construction designs complete ventilation systems for homes across Collier, Lee, and Sarasota Counties. Our team creates custom solutions for every roof type-whether you have a tile roof, shingle roof, or metal roofing system. Each roof design requires different vent configurations, flashing methods, and product selections. Legrand's team matches every component to your specific architecture and building code requirements.

Storm Damage Ventilation Repair

After Hurricanes Irma and Ian, our team restored hundreds of damaged ventilation systems across the region. Legrand's Roofing & Construction specializes in emergency storm damage repair, including insurance claim documentation and complete ventilation restoration to bring your roof system back to full code compliance.

Commercial Attic Ventilation Solutions

Large-scale commercial properties demand ventilation systems engineered for greater square footage and more complex roof configurations. Legrand's Roofing & Construction provides code-compliant installations for office buildings, hotels, and commercial properties throughout Southwest Florida, meeting all Florida Building Code requirements for net free ventilation area.

Top Ventilation Solutions We Install

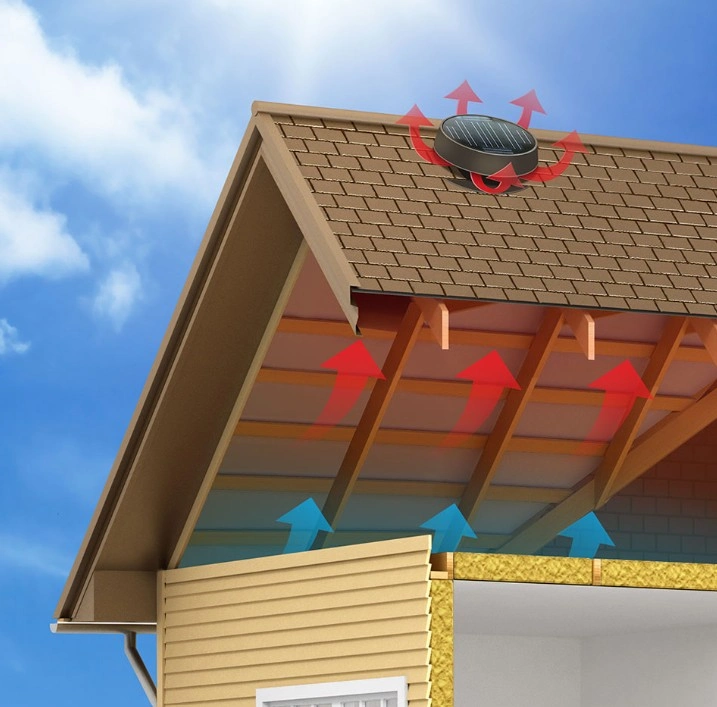
Attics need both intake and exhaust vents for effectiveness. A balanced system of intake and exhaust vents is essential for attic ventilation-here are the solutions Legrand's Roofing & Construction installs:

  • Ridge Vents

    Installed at the highest point of the roof ridge, ridge vents provide continuous exhaust along the roof peak. Ridge vents should provide 50% of the total ventilation area for optimal performance. They must withstand high winds and prevent water intrusion in hurricane-prone areas.

  • Soffit Vents

    Located at the eaves to draw in fresh air, soffit vents are the most critical intake ventilation component. They work with insulation baffles to maintain clear airflow paths between roof sheathing and attic insulation.

  • Gable Vents

    Installed on the vertical walls of attics, gable vents provide supplemental exhaust. However, gable vents without soffit vents can lead to ineffective ventilation, and they're more vulnerable to wind-driven rain in hurricane zones.

  • Power Attic Vents

    Mechanical ventilation uses powered vents to move air actively. Power vents and attic fans can assist in air exchange if the system is not well balanced, particularly in large attic spaces.

  • Solar Attic Vents

    Energy-efficient powered ventilation that requires no wiring. Ideal for homeowners pursuing an energy-efficient home with minimal operating costs.


  • Turbine Vents

    Wind-powered exhaust ventilation well-suited for areas with consistent sea breezes along Southwest Florida's coast.

  • Static Roof Vents

    Passive vents allow air to flow without mechanical assistance. Static ventilation relies on natural convection for airflow. A typical static exhaust vent provides 50 to 60 square inches of venting.

  • Hip Roof Vents

    Specialized vents for hip roof configurations, which are common in Southwest Florida architecture. Hip roofs require careful vent placement since traditional ridge vents may not provide sufficient coverage.

  • Cobra Ridge Vents

    Premium filtered ridge ventilation that keeps insects and debris out while maintaining maximum air movement through the vented space.

  • Master Flow Systems

    Professional-grade ventilation components engineered for both intake ventilation and exhaust, providing reliable performance across all roofing project types.

Our Attic Ventilation Installation Process

01

Comprehensive Attic Assessment

Legrand's Roofing & Construction begins every project by measuring your attic floor area and calculating attic ventilation requirements per the Florida Building Code. Florida building codes generally require a vent area of 1 square foot for every 150 square feet of ceiling space. The minimum net free ventilating area is 1/150 of the vented space. A 1:300 ratio is acceptable under specific conditions-specifically when 50% or more of the required vent area is placed in the upper portion of the attic. Our team evaluates existing roof vents, checks for blocked vents (which can cause significant airflow issues), inspects proper insulation placement, and identifies areas where air sealing is needed. Air sealing is essential to maximize airflow in the attic.

02

Custom Ventilation Design

Our team designs a balanced system with both intake and exhaust vents tailored to your roof type. For a tile roof, that might mean vent tiles and specialized ridge caps. For a metal roof, we select integrated panel ridge or off-ridge vents. For shingle roofs, continuous ridge vents paired with soffit vents deliver optimal results. Assessment of net free ventilation area ensures every system is properly balanced. Ventilation openings must be protected against rain, with screening dimensions between 1/16 inch and 1/4 inch using corrosion-resistant materials-critical in Southwest Florida's salt air environment.

03

Professional Installation

Licensed Florida roofing contractors from Legrand's Roofing & Construction handle every installation using hurricane wind zone-compliant methods. Insulation baffles are installed to maintain at least 1 inch of clearance between roof sheathing and attic insulation, ensuring clear airflow paths from the outer edge of the eaves to the roof ridge. Every vent is properly installed and secured to resist wind uplift per IBHS Fortified Home standards. Since 2009, attics can be designed to be either vented or unvented-unvented attics have different requirements and should not include standard vents. Legrand's team handles both configurations.

04

Quality Inspection and Maintenance Guidance

After installation, our team conducts a thorough post-installation inspection verifying proper airflow distribution, confirming that no vents are blocked, and ensuring that warm air and humid air have unobstructed pathways to exit the attic. Legrand's Roofing & Construction provides maintenance recommendations specific to the Southwest Florida climate, including post-storm inspections, screen cleaning schedules, and guidance on managing outside airflow during peak humidity months. Continuous airflow is necessary to manage humidity and prevent damage in high-humidity climates.

Why Choose Legrand's Roofing & Construction for Attic Ventilation

  • Over a decade of experience

    working in Southwest Florida's challenging climate, where proper attic ventilation is critical for managing extreme heat and humidity

  • Licensed contractor

    proudly serving Collier, Lee, and Sarasota Counties with full knowledge of local building codes and permitting requirements

  • Hurricane restoration expertise

    earned through hands-on recovery work after Hurricanes Irma and Ian-our team understands what storm damage looks like and how to prevent it

  • Multi-material roofing specialists

    with expertise across tile, shingle, and metal roofing systems, because each material demands different ventilation approaches for your roofing project

  • Code-compliant installations

    meeting every Florida Building Code requirement for net free area, vent placement, screening, and structural integrity

  • Education-first approach

    because Legrand's Roofing & Construction believes homeowners who understand their roof system make better decisions-our team explains every recommendation

  • Excellence at Every Level

    our commitment to quality craftsmanship means every attic vent, every flashing detail, and every insulation baffle is installed to perform for decades

What Our Clients Say

Don't just take our word for it. See why homeowners across Southwest Florida trust Legrand's Roofing.

Frequently Asked Questions

Ready to Improve Your Home's Attic Ventilation?

Protect your Southwest Florida home with an effective attic ventilation system designed specifically for our climate. Proper ventilation prevents humid air from being trapped in the attic, lowers cooling costs, and safeguards your roof against moisture damage and storm impacts. Attic ventilation helps prevent mold, protect roof structure, and lower cooling costs-it's one of the smartest investments you can make.